
Do You Need Council Approval for a Retaining Wall in the Hills District? (2026 Guide


A local guide to Hills Shire Council retaining wall rules — what needs approval, what doesn't, and what it costs to get it right.
Key Takeaways
In the Hills Shire, a retaining wall generally falls into one of three categories: Exempt Development, Complying Development, or a full Development Application (DA) — and the category depends on more than just height.
No DA or CC needed for standard timber/Colorbond/lightweight fences within these limits
Prices vary a lot depending on wall height, material, site access, and whether council approval or engineering is required — so a written, site-specific quote matters more than a ballpark figure.
If you're planning a retaining wall anywhere from Castle Hill to Kellyville, Baulkham Hills to Rouse Hill, the approval pathway isn't as simple as "under a metre, no worries." Here's what actually applies locally in 2026.
The three approval pathways
Hills Shire Council assesses every retaining wall against three possible pathways, in line with the NSW State Environmental Planning Policy (Exempt and Complying Development Codes) 2008:
Exempt Development — no approval needed at all, provided the wall meets every relevant standard
Complying Development — a fast-tracked, combined planning and construction approval issued by a private certifier (Hills Certifiers, Council's own certification team, can assist)
Development Application (DA) — full council assessment, required whenever a project doesn't meet the exempt or complying criteria
Council actively monitors unauthorised building work in the Shire, so it's worth getting this right before the first shovel goes in the ground, not after.

When don't you need approval? (Exempt Development)
A retaining wall can be built as exempt development — meaning no council involvement at all — but every one of these conditions has to be met, not just the height:
Maximum height of 600mm, measured from existing ground level, for both the wall and any associated fill or excavation
At least 1 metre from every boundary, registered easement, water main, or sewer main
At least 2 metres from any other retaining wall or structural footing, including your own house footings or a neighbour's wall
At least 40 metres from a natural water body (creek, river, or similar) — a relevant check for many Hills District blocks backing onto bushland or waterways
No redirecting surface water or groundwater onto a neighbouring property, and no sediment runoff caused by the works
Not located on a heritage item, and constructed in the rear yard only if the property is in a heritage conservation area
Structurally adequate and built to the Building Code of Australia, even though no engineer's certificate is required at this scale
Miss any one of these — even if the wall is well under 600mm — and it no longer qualifies as exempt. The most common trip-up on Hills District blocks is the 1 metre boundary setback: a low wall built hard against a side fence to claw back a bit of flat lawn is exactly the kind of wall that fails this test.
The boundary wall trap
Worth being precise here, because this is a different rule to the one most people have heard about. Low boundary fences — paling, colorbond, low masonry front fences — often are exempt development in NSW under a separate set of standards specifically for fences.
Retaining walls are assessed under a different exempt development schedule entirely — Earthworks, Retaining Walls and Structural Support — because they're doing structural work (holding back soil or fill), not just marking a boundary. Under Hills Shire Council's own published guidance, a retaining wall placed on or against a property boundary always needs a DA and CC, regardless of height. That includes replacing an old timber sleeper wall that's rotted out on the boundary line — "it's only replacing what was already there" doesn't exempt it.
If you're not sure whether what you're building counts as a fence or a retaining wall in council's eyes, that's exactly the kind of question worth a quick call to Council before you start — the two pathways are genuinely different.
If you and a neighbour are sharing the cost of a wall that benefits both properties, this is exactly the situation where approval isn't optional.
Complying Development — the middle pathway
Where a wall doesn't meet the exempt criteria but is still a fairly standard residential project, Complying Development is often the faster route. A private certifier (or Hills Certifiers on 9843 0431, Council's own certification service) assesses the wall against the Codes SEPP's technical standards and can issue combined planning and construction approval without a full DA. This pathway generally suits walls over 600mm that don't sit on a boundary and aren't affected by heritage, bushfire, or flood controls.

Development Application — the full pathway
If a wall doesn't fit either of the above — most commonly because it's on a boundary, taller than the complying development limits, or affects drainage to a neighbouring property — a full DA is required. Plans typically need to show:
Site plan, elevations, and section details at a recognised scale
A drainage diagram showing the wall's drainage tied into the property's stormwater system
Wall heights referenced to Australian Height Datum (AHD), with Bottom of Wall (BOW) and Top of Wall (TOW) levels marked
This is engineering-grade documentation, not a sketch — which is a big part of why DIY retaining wall plans so often stall at the council stage.
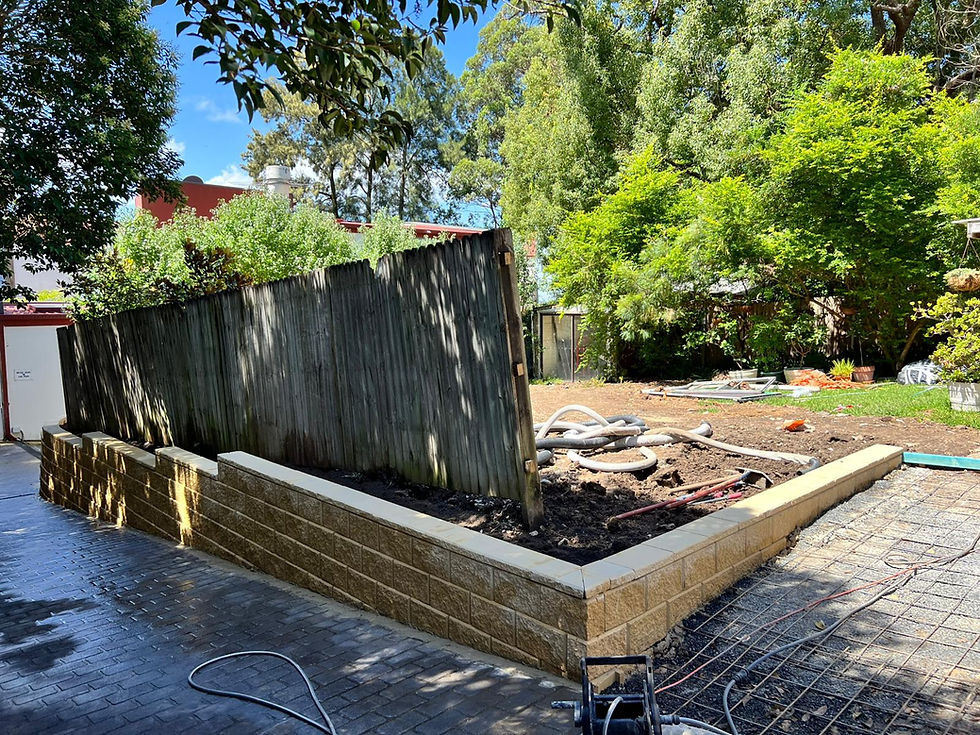
Why this matters more in the Hills District specifically
A lot of Hills District blocks — Castle Hill, Baulkham Hills, Kellyville, Beaumont Hills — sit on reactive clay that expands and contracts with moisture. A wall built without proper drainage behind it, even a small one, can trap water against the soil, and that's when walls start leaning, cracking, or failing outright. The drainage requirements built into every approval pathway aren't just a formality — they're the difference between a wall that lasts decades and one that needs rebuilding in a few years.
What happens if you build without approval
Hills Shire Council can take regulatory action against unapproved building work, including on-the-spot fines and, in some cases, prosecution under the Environmental Planning and Assessment Act. Beyond the immediate cost, an unapproved structure can also complicate a future property sale.
What it actually costs
Retaining wall pricing in the Hills District varies more than most quotes suggest, and height is only one factor. What genuinely moves the price:
Wall height and length — cost typically scales per linear metre, but taller walls need proportionally more engineering and material
Material — timber sleeper, concrete sleeper, besser block, and natural stone all sit at different price points
Site access — a wall that needs materials carried down a steep, narrow side yard costs more than one a machine can reach directly
Drainage and footings — proper ag-line drainage and reinforced footings add cost but are non-negotiable on Hills District clay
Approval pathway — exempt walls have no approval cost; complying development and DA pathways add certifier or council fees plus any required engineering
Because of this, we don't publish a flat per-metre rate — it's genuinely site-dependent. The most reliable number is a written quote after we've actually seen the block.

From your first call to a wall built to last
Step 1 — Free Onsite Quote We visit your property, assess the slope, soil type, and drainage, and give you a detailed written quote — no charge, no obligation.
Step 2 — Design & Council Advice We recommend the right wall type and material for your site, and advise on any council approvals needed before work starts.
Step 3 — Construction Our team builds your wall to specification, with correct drainage and footings — tidying up thoroughly at the end of each day.
Step 4 — Final Walkthrough We walk you through the completed wall, explain care and drainage maintenance, and make sure you're completely satisfied.
Before you start
Measure the actual height difference the wall needs to retain.
Check the distance from every boundary, easement, and existing structure.
Call Hills Shire Council on 9843 0555, or Hills Certifiers on 9843 0431, to talk through your specific site before committing to a design.
If the wall is on a boundary, near a driveway, or over 600mm, plan for a Complying Development or DA pathway from the outset.
Get a free, site-specific quote
Every Hills District block is different — soil, slope, boundary setbacks, and drainage all change what's required and what it costs. If you're planning a retaining wall in Castle Hill, Kellyville, Baulkham Hills, or anywhere else across the Hills Shire, A2Z Landscaping Construction local landscaper can assess your site, confirm whether it qualifies as exempt development, and manage the engineering and certification if it doesn't — so the wall goes in properly, and lasts.
Book your free onsite quote → click here
Comments